Sandy Valentine

BEDS4
BATHS2 full
SQUARE FEET2,863
MLS#930932
STATUSActive
PROPERTY TYPEResidential - Single Family
Property Description
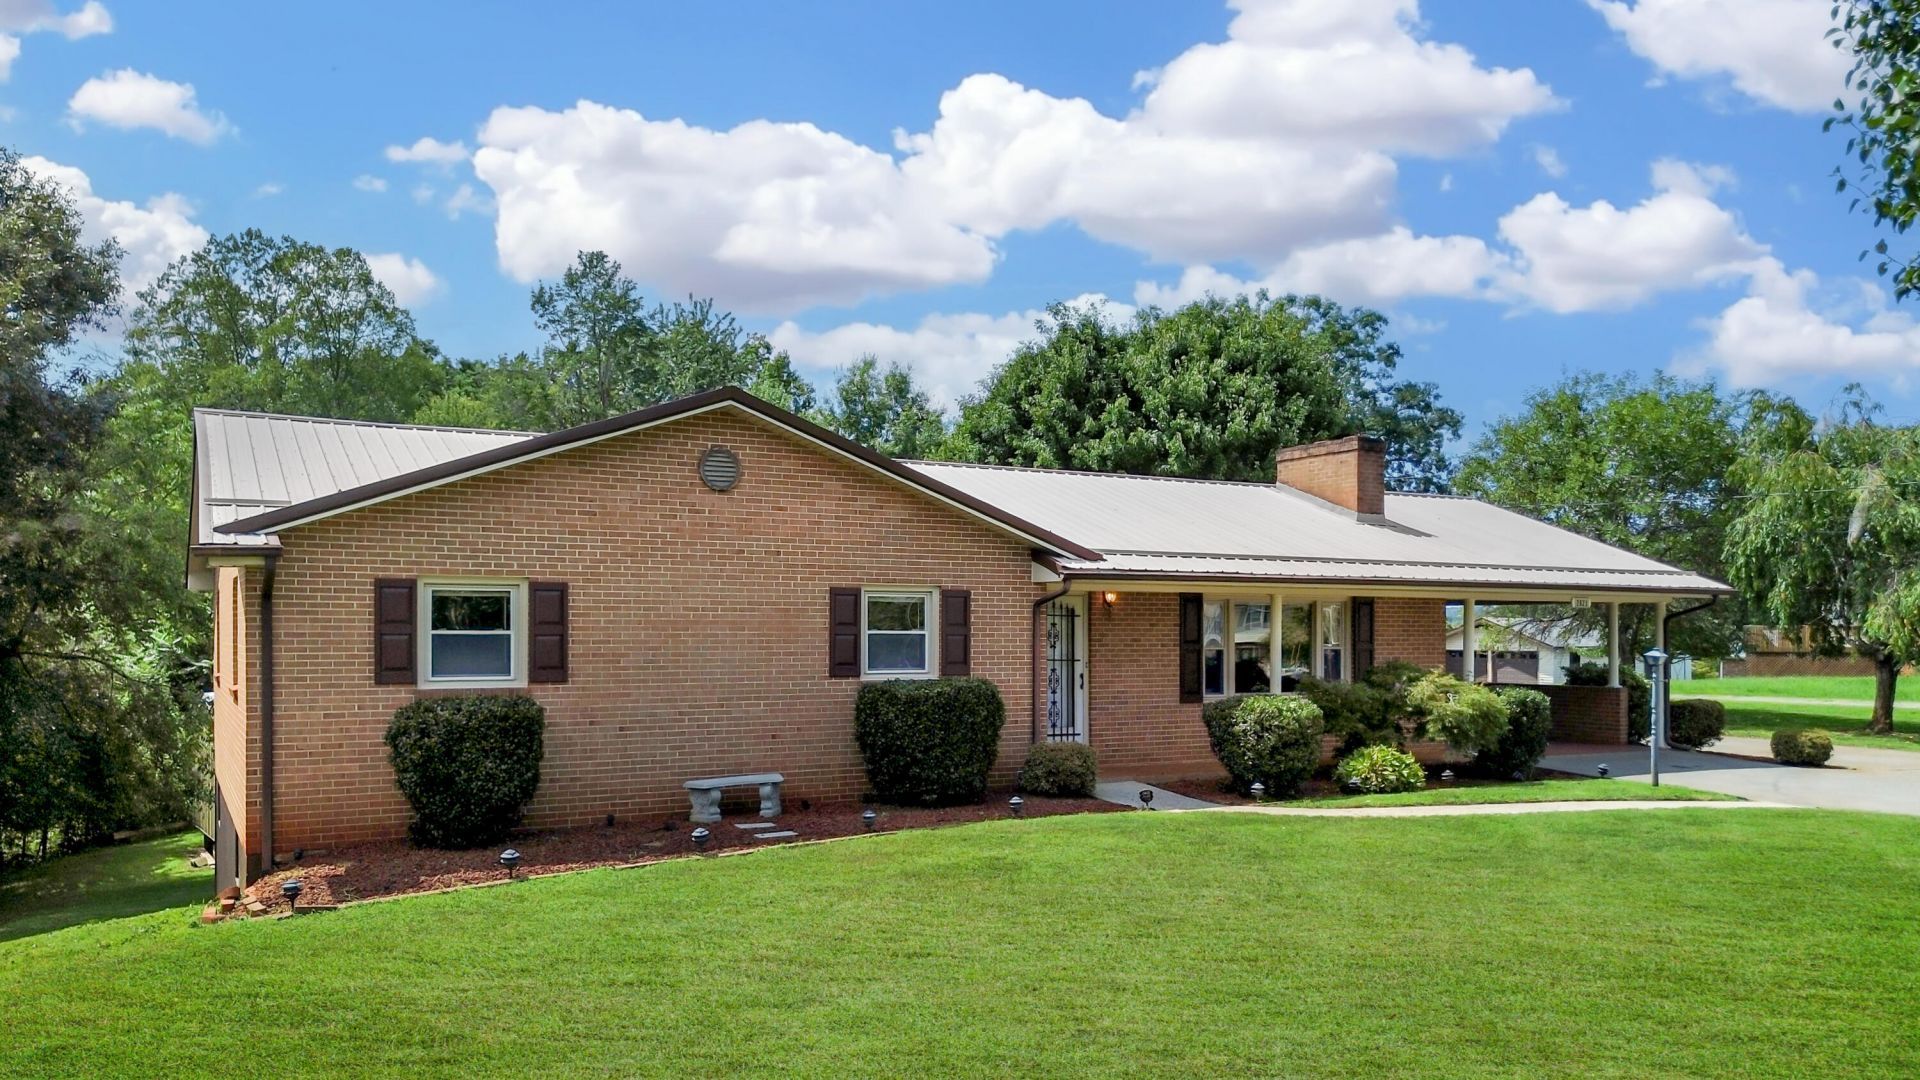
Move-in-ready brick ranch on 1.13 unrestricted acres with a 62' x 30' garage/shop designed for serious automotive, workshop, storage, or hobby needs. This custom-built, one-owner home was meticulously maintained by the original owner and recently updated. It offers 2,141 finished square feet with a spacious kitchen, 4 bedrooms, 2 full baths, a half bath in the garage, 2 fireplaces, and a huge family room. The large, well-maintained garage provides exceptional workspace and storage for a multitude of uses, all on an unrestricted lot with no HOA in a conveniently located rural-residential neighborhood.Built for car enthusiasts, tradespeople, woodworkers, or hobbyists, the garage facilities include a 2-bay work area with an in-floor pit, heating, and ample lighting; a car showroom with storage; an open shed for additional covered parking; and a lower-level paint shop equipped with an air compressor. The showroom bay features brilliant new lighting, new carpet, double-door entry, and a half bath. A separate 24' x 32' metal shed offers even more storage options. Including the home's convenient attached carport, the property provides covered parking for up to 6 vehicles.The home is approached by a concrete drive and surrounded by mature landscaping providing shade, along with a prolific apple tree. Inside is a flexible floor plan with three bedrooms on the main level plus a private fourth bedroom/office downstairs. The covered front entry opens to a foyer leading into a bright living room anchored by a fireplace and built-in shelving. The spacious kitchen features new stainless steel appliances and lighting, plus a sunny dining area. The primary bedroom includes a private ensuite bath. Two additional main-level bedrooms have been freshly painted, along with the entire interior. Both full baths have been recently updated with new fixtures and lighting. Fresh paint throughout is complemented by new luxury vinyl plank flooring in select areas. Original hardwood floors, tile, and laminate complete this carpet-free home.Downstairs, the home boasts a huge family room with fireplace and bright new LED lighting, a private bedroom/office with walk-in closet, utility room, and an unfinished basement area with walk-out entry. The basement also includes a laundry area, rough-in plumbing for an additional bath, workbench for projects, and abundant storage, including an extra refrigerator/freezer that conveys with the home.A durable metal roof provides long-term protection and complements the home's low-maintenance appeal. Central heating and air are provided by a heat pump, while a locally crafted fireplace insert provides supplemental heat for emergencies or cozy ambiance. Public water and private septic, with the septic tank recently pumped and ready for new owner. A security system provides additional peace of mind and is included in the sale. Home conveys with 2 year termite warranty and 1 year home warranty covering all appliances and major systems. Enjoy a peaceful rural-residential setting with convenient access to shopping, employment, medical facilities, motorsports attractions, and abundant outdoor recreation. Drive times include approximately 15 minutes to Martinsville, 20 minutes to Philpott Lake, 30 minutes to Smith Mountain Lake, 50 minutes to Danville or Roanoke, and just under 1 hour to Greensboro or Piedmont Triad International Airport. Shown by appointment only.
Property Features
Property Type: Residential - Single Family
Basement: Yes
Cooling: Central Air, Heat Pump Electric
Fireplaces: 2
Heating: Heat Pump Electric
Home Style: Ranch
Lot Size: 1.13 Acres
Stories: 1.0
Taxes: $1,064
Year Built: 1964
Amenities
Bookcases
Ceiling Fan(s)
Flue Available
Storage
Garden Space
Feature Descriptions
Appliances: Microwave Oven (Built In)
Days on Site: 48
Exterior: Brick
Exterior Door(s): Metal, Wood
Fireplace Location: Family Room, Living Room
Floor: Tile, Vinyl, Wood, Luxury Vinyl Plank
Lot: Gentle Sloping, Level
Lot Dimensions: 1.13 acre(s)
Miscellaneous Features: Maint-Free Exterior
Porch: Front Porch, Covered Porch, Patio
Sewer: Private Septic
Special View Info: Sunrise, Sunset
Water: Public
Window: Insulated Windows, Screens, Tilt-In
Listed By / Shown By
Listed By
Agency Name: WAINWRIGHT & CO., REALTORS®- LAKE
Shown By
Agent Name: Sandy Valentine
Agent Phone: (540) 855-8896 Cell
Agency Title: MKB, REALTORS

Estimate Your Payment
Estimated Payment
$ 841.19 per month $665.33 Principal & Interest $88.67 Property Tax $87.19 Homeowner's InsuranceChange Payment Information
Privacy Policy / DMCA Notice / ADA Accessibility


This site is hosted, designed and copyright
© 1994 - 2026 by
Delta Media Group, Inc. -- Patent Pending --
2821 Reed Creek Dr | MLS# 930932
This single family home located at 2821 Reed Creek Dr, Bassett, VA 24055 is currently listed for sale with an asking price of $298,950. This property was built in 1964 and has 4 bedrooms and 2 full baths with 2863 sq. ft. Search Bassett real estate on svalentine.mkbrealtors.com today.