Sandy Valentine

BEDS3
BATHS2 full
SQUARE FEET1,531
MLS#928204
STATUSActive
PROPERTY TYPEResidential - Single Family
SUBDIVISIONCedar Ridge
Property Description
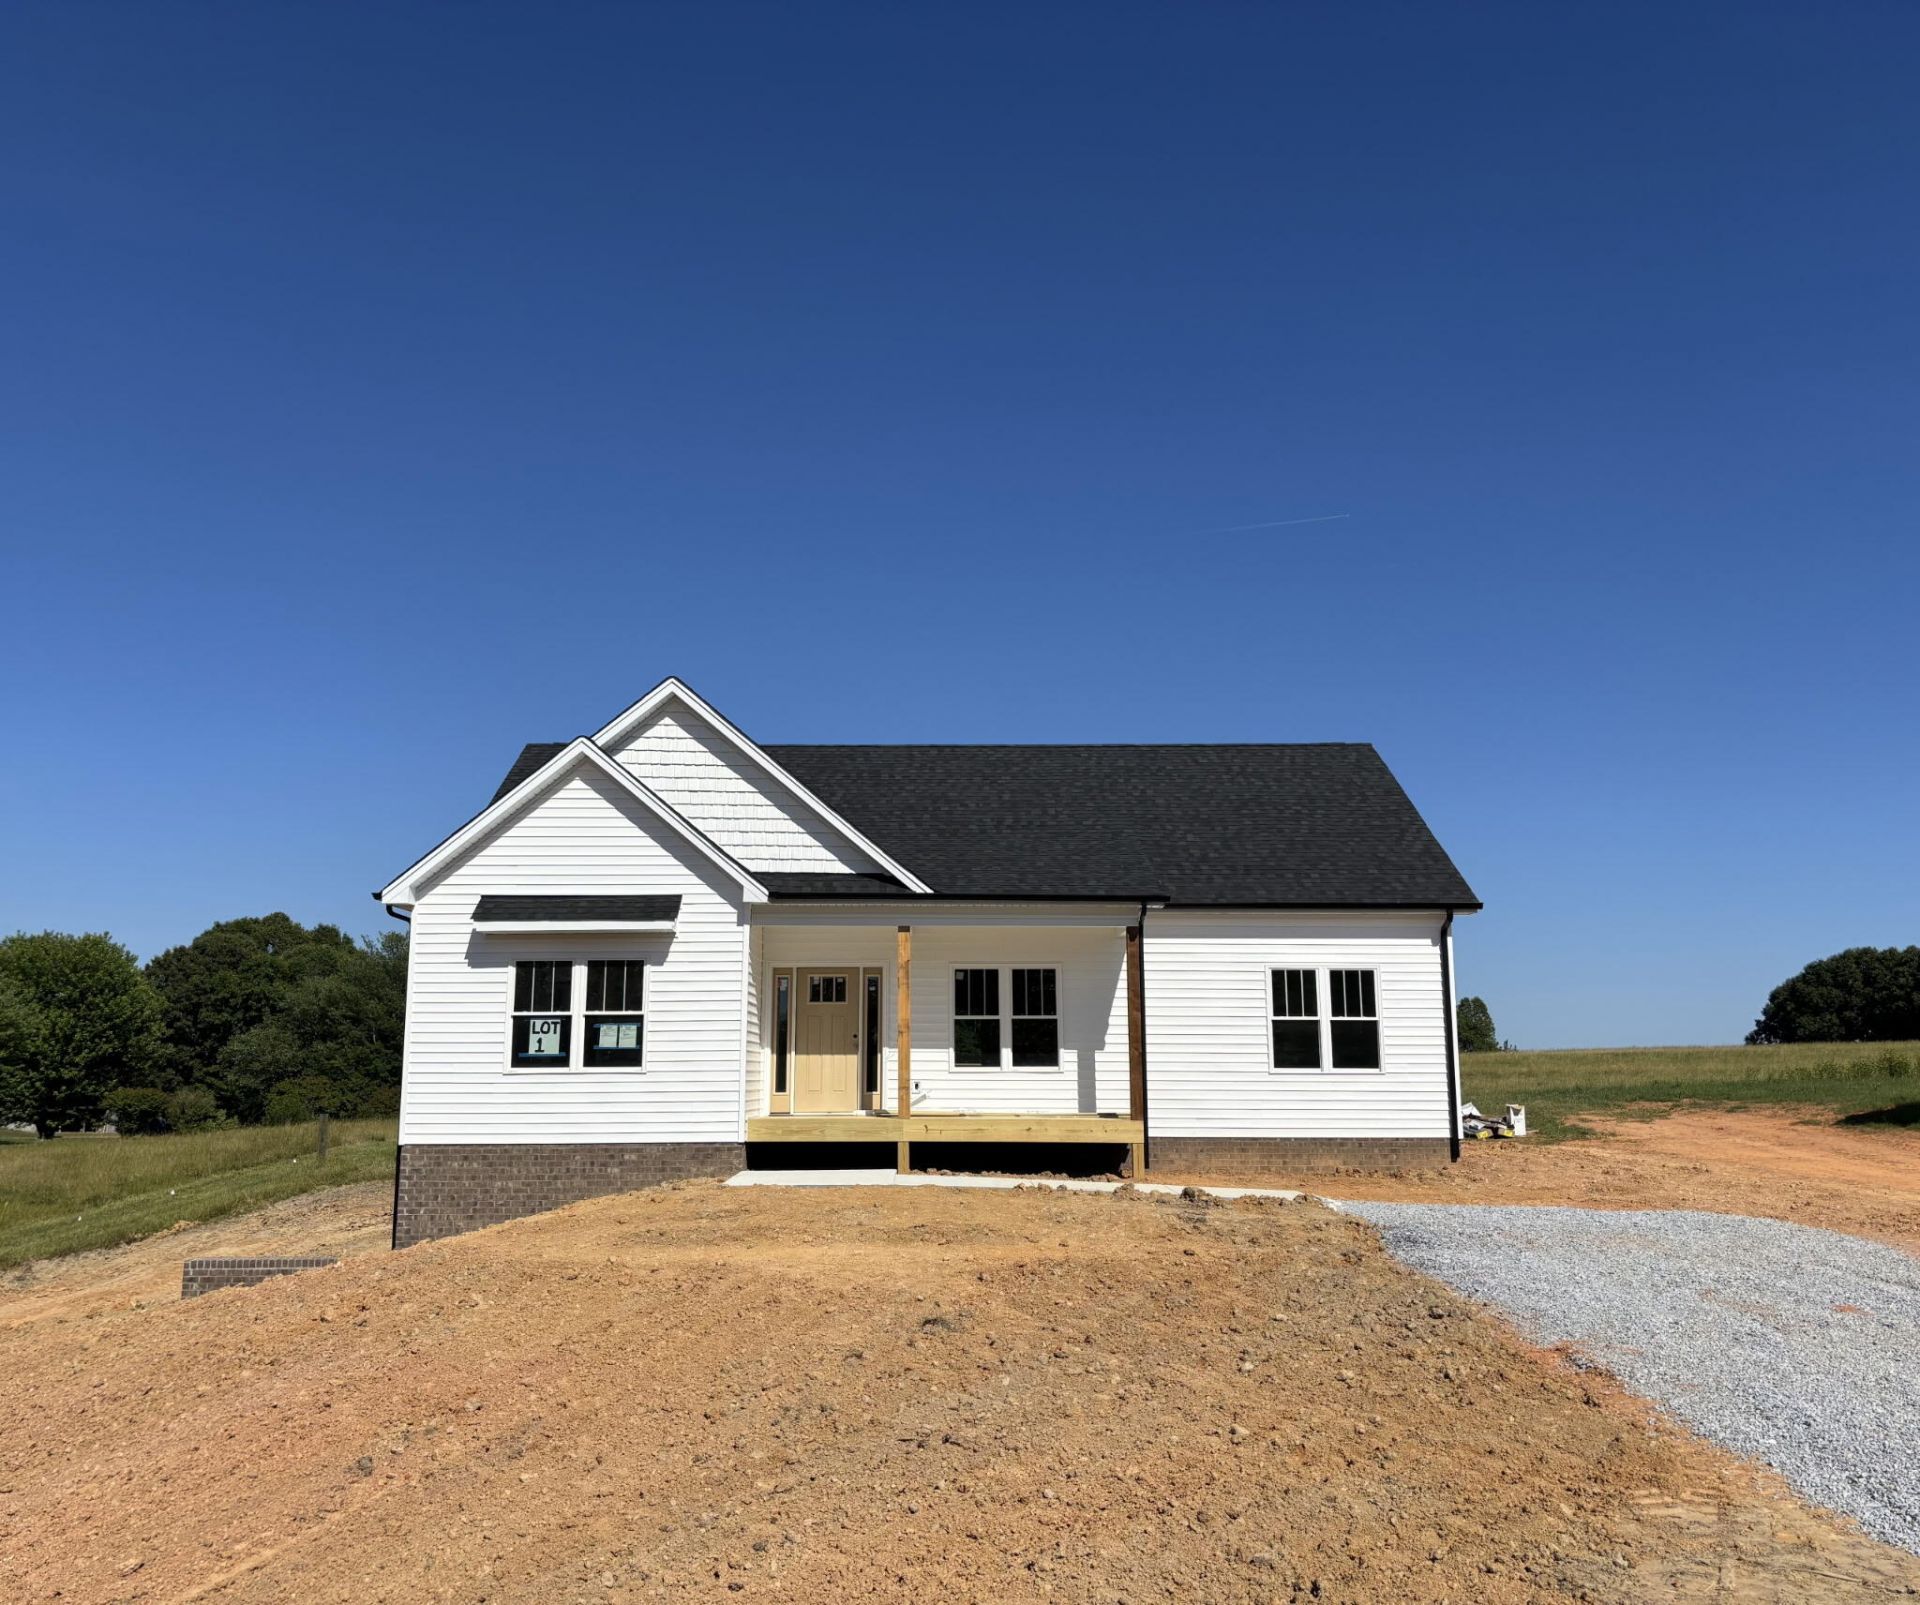
WHY PAY LAKEFRONT PRICES? Own a brand-new home near Smith Mountain Lake with 1+ acre, mountain views, and NO HOA! Located in Cedar Ridge, Bedford County's newest community, this home offers 3 bedrooms, 2 full baths, approximately 1,531 finished square feet, and an open-concept layout. The kitchen features island seating, a dining area, and walk-in pantry. The living room includes a fireplace and access to the deck. The primary suite offers a walk-in closet, double vanity, and walk-in shower. A full walk-out unfinished basement provides storage, future expansion potential, and a rough-in for a full bath. Enjoy the front porch, peaceful setting, and nearby access to Smith Mountain Lake and the State Park. Interior photos are similar.
Upcoming Open Houses
Open House Saturday July 18th, 1:00pm - 3:00pm
Open House Sunday July 19th, 1:00pm - 3:00pm
Property Features
Property Type: Residential - Single Family
Basement: Yes
Cooling: Heat Pump Electric
Fireplaces: 1
Heating: Heat Pump Electric
Home Style: 1 Story
Lot Size: 1.04 Acres
Taxes: $1,512
Year Built: 2026
Amenities
Ceiling Fan(s)
Walk-In Closet(s)
Deck
Feature Descriptions
Appliances: Dishwasher, Disposer, Microwave Oven (Built In), Range Electric
Days on Site: 42
Exterior: Brick, Vinyl
Fireplace Location: Great Room
Floor: Luxury Vinyl Plank
Lot Dimensions: 1.04 acre(s)
Miscellaneous Features: New Construction, Underground Util
Sewer: Private Septic
Special View Info: Mountain(s)
Water: Private Well
Window: Insulated
Local Schools
High School: Staunton River
Middle School: Staunton River
Elementary School: Huddleston
Listed By / Shown By
Listed By
Agency Name: NEXTHOME TWOFOURFIVE
Agency Phone: (434) 382-1828
Shown By
Agent Name: Sandy Valentine
Agent Phone: (540) 855-8896 Cell
Agency Title: MKB, REALTORS

Estimate Your Payment
Estimated Payment
$ 1,054.10 per month $820.57 Principal & Interest $126.00 Property Tax $107.54 Homeowner's InsuranceChange Payment Information
Privacy Policy / DMCA Notice / ADA Accessibility


This site is hosted, designed and copyright
© 1994 - 2026 by
Delta Media Group, Inc. -- Patent Pending --
10384 Leesville Rd | MLS# 928204
This single family home located at 10384 Leesville Rd, Lynch Station, VA 24571 is currently listed for sale with an asking price of $368,700. This property was built in 2026 and has 3 bedrooms and 2 full baths with 1531 sq. ft. Leesville Rd is located in the Cedar Ridge subdivision. Search Cedar Ridge real estate on svalentine.mkbrealtors.com today.